Leave a Message

Thank you for your message. We will be in touch with you shortly.

1236 Sheldon Dr
Courtesy of Flat Rate Realty
$1,006,000

1236 Sheldon Dr

4 Beds 4 Baths 3,488 Sq.Ft. 0.26 Acres

Description

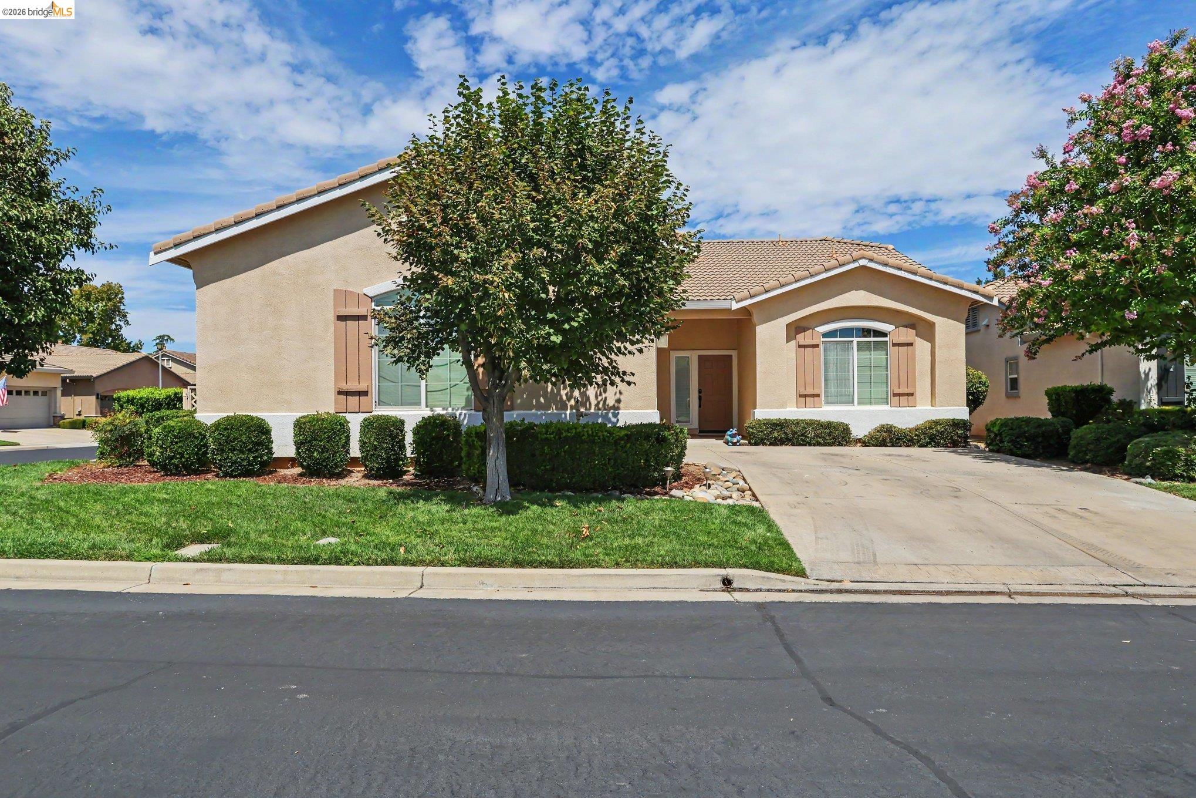
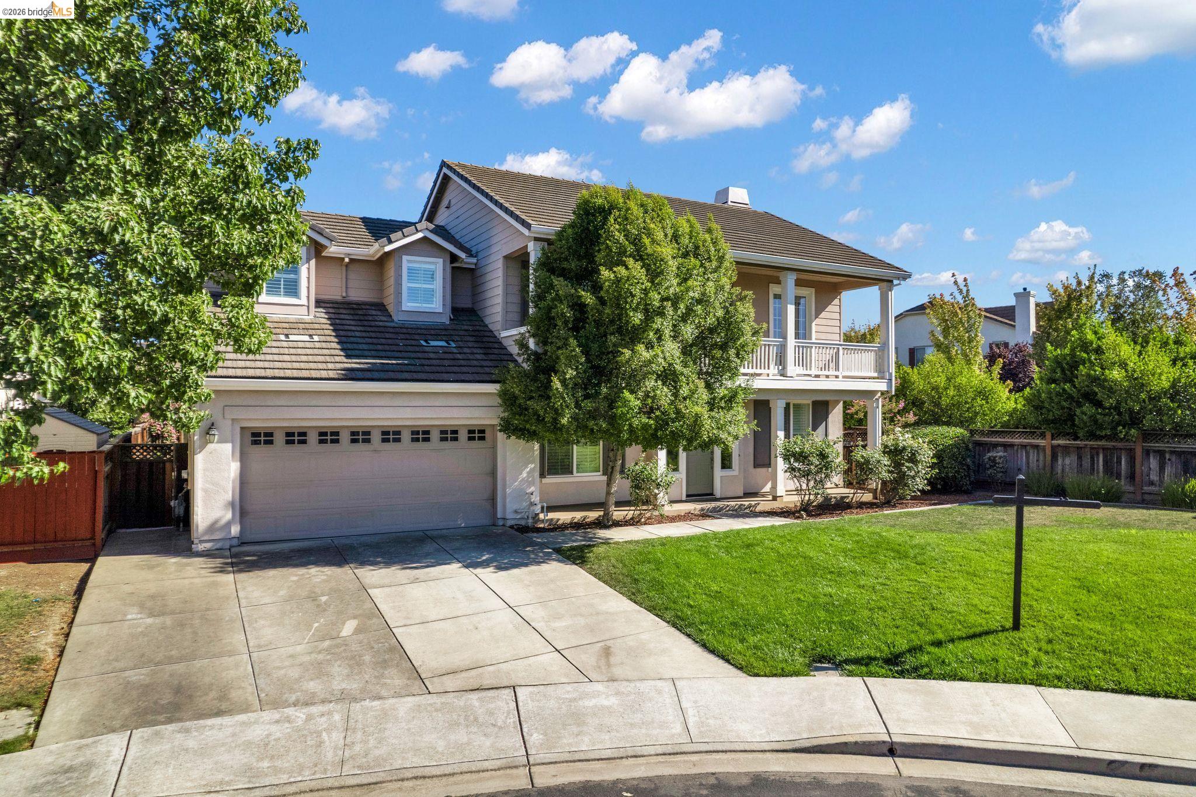
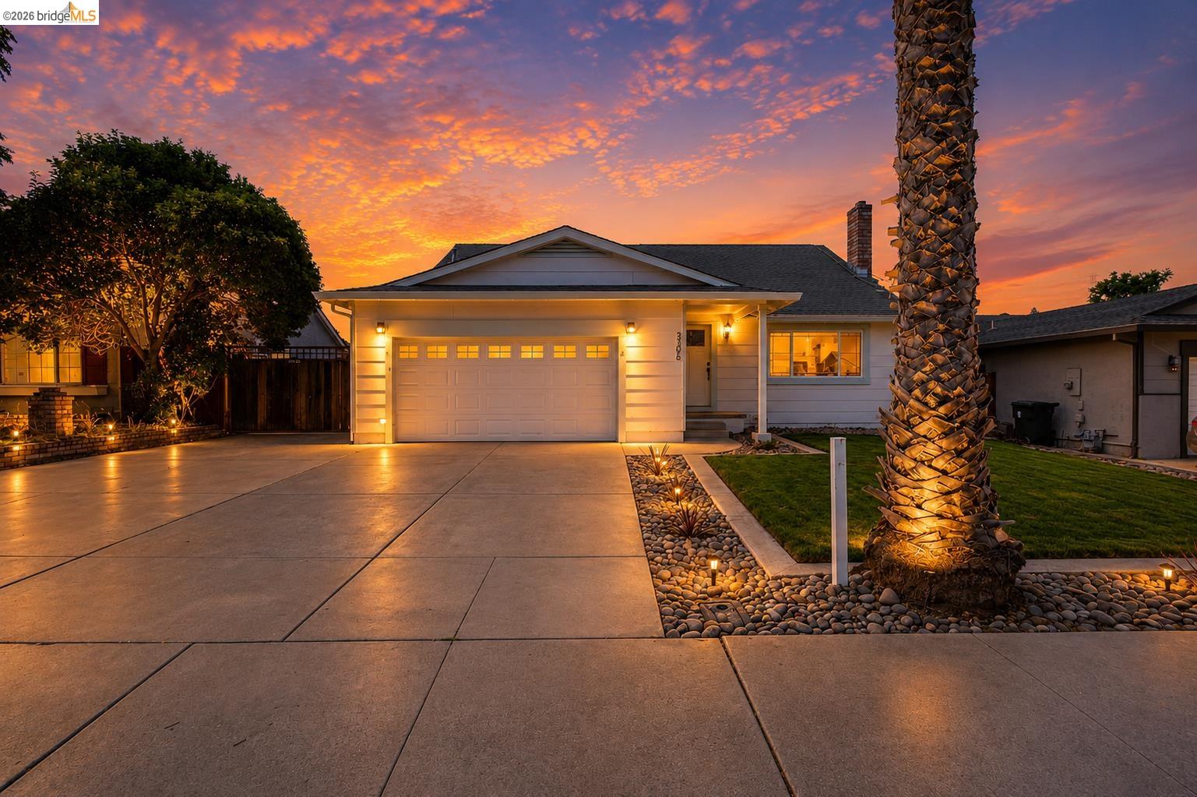
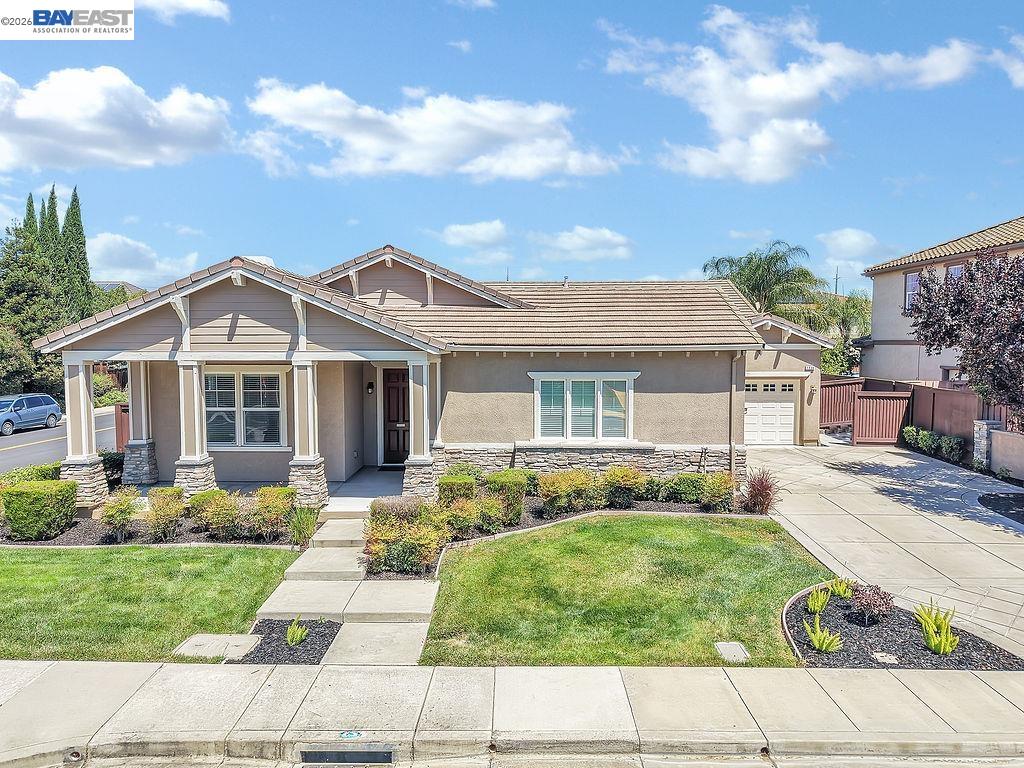
EXPANSIVE SINGLE STORY LOCATED IN GRANVILLE ESTATES! 3488 SQ FT OF LIVING SITUATED ON 11,335 FT LOT WITH 4 SIZABLE BEDROOMS + HOME OFFICE/GAME ROOM OR POSSIBLE 5TH BEDROOM - 4 FULL BATHS - 3 CAR SPLIT GARAGE - PRIVATE COURTYARD - Grand entry with 10 ft ceilings throughout - Stone tile flooring throughout entry, walkway and kitchen areas with designer carpet at rest of home - Separate Formal living & dining area - Chef's kitchen w/granite counters and eat at bar, SS appliances, abundance of cabinets, opens to spacious great room w/fireplace and built-in shelves + casual dining area - Sizable Primary Suite w/separate bath and shower, large walk in closet and slider doors leading to backyard - 3 additional secondary bedrooms all w/mirror closet slider doors (one bedroom Jr Suite at front of house and separate from all other bedrooms) - Sizable Home Office/Game Rm or possible 5th bedroom with French doors to Private Courtyard - Oversized Laundry room with sink - Entertainer's backyard w/large stamped concrete patio & walkway, Pergola Overhang & beautifully landscaped front & back (possible room for pool) - Prime Corner Lot - Plantation Shutters at most windows - Crown molding at LR, DR & Home office - Close to shopping, restaurants, located in Northern Brentwood approx. 2 blocks from Freedom High School - Granville Estates Community consists of about 80 Homes - Don't Miss this one...

Share Property

Location

1236 Sheldon Dr, Brentwood, CA 94513

Status

Sold

Date Sold

July 21, 2026
Kevin Vierra

Kevin Vierra

TITLE

Team Lead | Realtor®

LICENSE

01311174

Property Amenities

Interior
Laundry room Laundry Room, Sink
Fireplace Family Room
Appliances Dishwasher, Gas Range
Flooring Tile, Carpet
Total Bedrooms: 4
Full Bathrooms: 4
Other Interior Features Dining Area, Formal Dining Room, Breakfast Bar
Area & Lot
Lot Area 0.26 Acres
Living area 3,488 Sq.Ft.
MLS® ID 41135463
Year Built 2006
Architecture Styles Contemporary
Type Residential
Status Sold
Exterior
Stories 1
Pool Possible Pool Site
Air conditioning Ceiling Fan(s), Central Air
Heat type Zoned
Water Source Public
Garage Space 3.0
Sewer Sewer System - Private
Other Exterior Features Back Yard, Front Yard
Parking Attached, Garage Door Opener
Lot Features Corner Lot
Roof Tile
Finance
Sales Price $1,006,000

Brentwood

Work With Us

Experience the finest in real estate service with a proven track record of satisfied clients who recommend us to their circle. Our mission is your success, as we prioritize your needs and ensure a seamless buying or selling experience. Trust us as your reliable partner, and let's make your real estate goals a reality.